01 / Brief
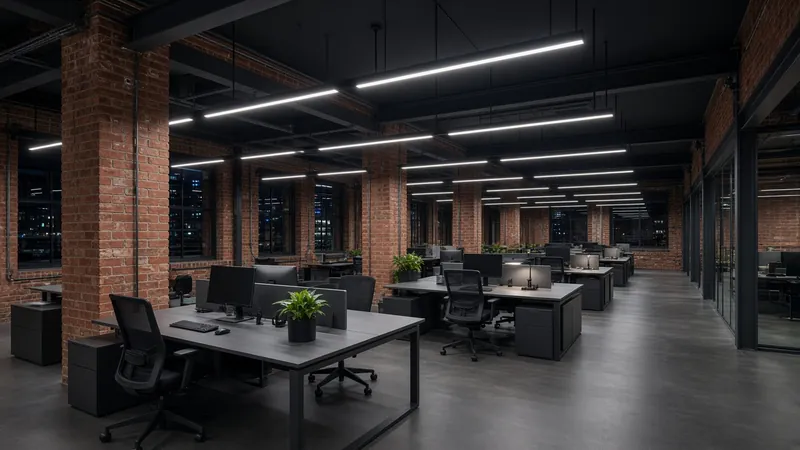
A 40-person studio had taken a second floor in a converted mill and needed lighting, power and data ready before move-in – without closing the floor below.
02 / Challenge
Exposed brick, a timber ceiling and no space for surface trunking. Works could only run at weekends, and the landlord wanted every penetration recorded.
03 / Solution
- LED panels on DALI dimming, grouped by desk zone
- Floor boxes for power and data, fed from new under-floor containment
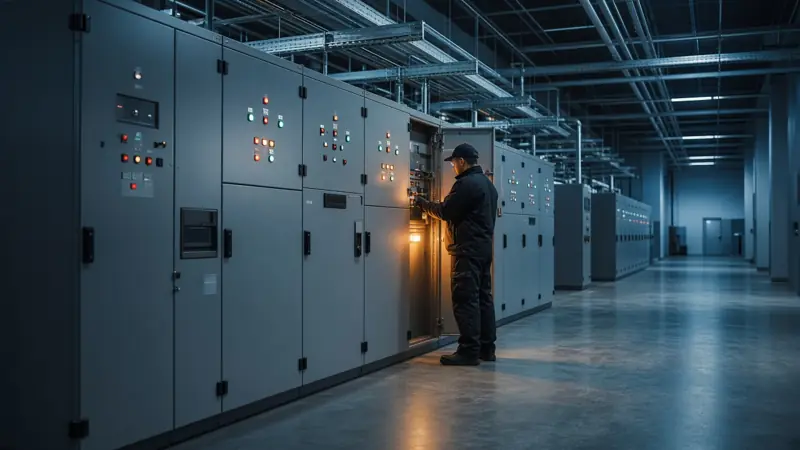
- New sub-main and distribution board in the riser
- Photo log of every fixing for the landlord's file
04 / Result
Handed over on the third weekend with zero weekday disruption. O&M file, test schedules and lighting layout delivered as one PDF.
3weekends on site
0weekdays lost
1handover pack
05 / Photos
Fictional case study and example photos for this demo design.